285 Alta Vista WAY
285 Alta Vista WAY
285 Alta Vista WAY
285 Alta Vista WAY
285 Alta Vista WAY
285 Alta Vista WAY
285 Alta Vista WAY
285 Alta Vista WAY
285 Alta Vista WAY
285 Alta Vista WAY
285 Alta Vista WAY
285 Alta Vista WAY
285 Alta Vista WAY
285 Alta Vista WAY
285 Alta Vista WAY
285 Alta Vista WAY
285 Alta Vista WAY
285 Alta Vista WAY
285 Alta Vista WAY
285 Alta Vista WAY
285 Alta Vista WAY
285 Alta Vista WAY
285 Alta Vista WAY
285 Alta Vista WAY
285 Alta Vista WAY
SEE ALL PHOTOS
285 Alta Vista WAY
285 Alta Vista WAY
285 Alta Vista WAY
285 Alta Vista WAY
285 Alta Vista WAY
285 Alta Vista WAY
285 Alta Vista WAY
285 Alta Vista WAY
285 Alta Vista WAY
285 Alta Vista WAY
285 Alta Vista WAY
285 Alta Vista WAY
285 Alta Vista WAY
285 Alta Vista WAY
285 Alta Vista WAY
285 Alta Vista WAY
285 Alta Vista WAY
285 Alta Vista WAY
285 Alta Vista WAY
285 Alta Vista WAY
285 Alta Vista WAY
285 Alta Vista WAY
285 Alta Vista WAY
285 Alta Vista WAY
285 Alta Vista WAY
Listed by Compass, Greg Stange, Gage Stange Listing Contact: 6502085196
Sold

285 Alta Vista WAY

285 Alta Vista WAY, Daly City, CA 94014

$1,280,000
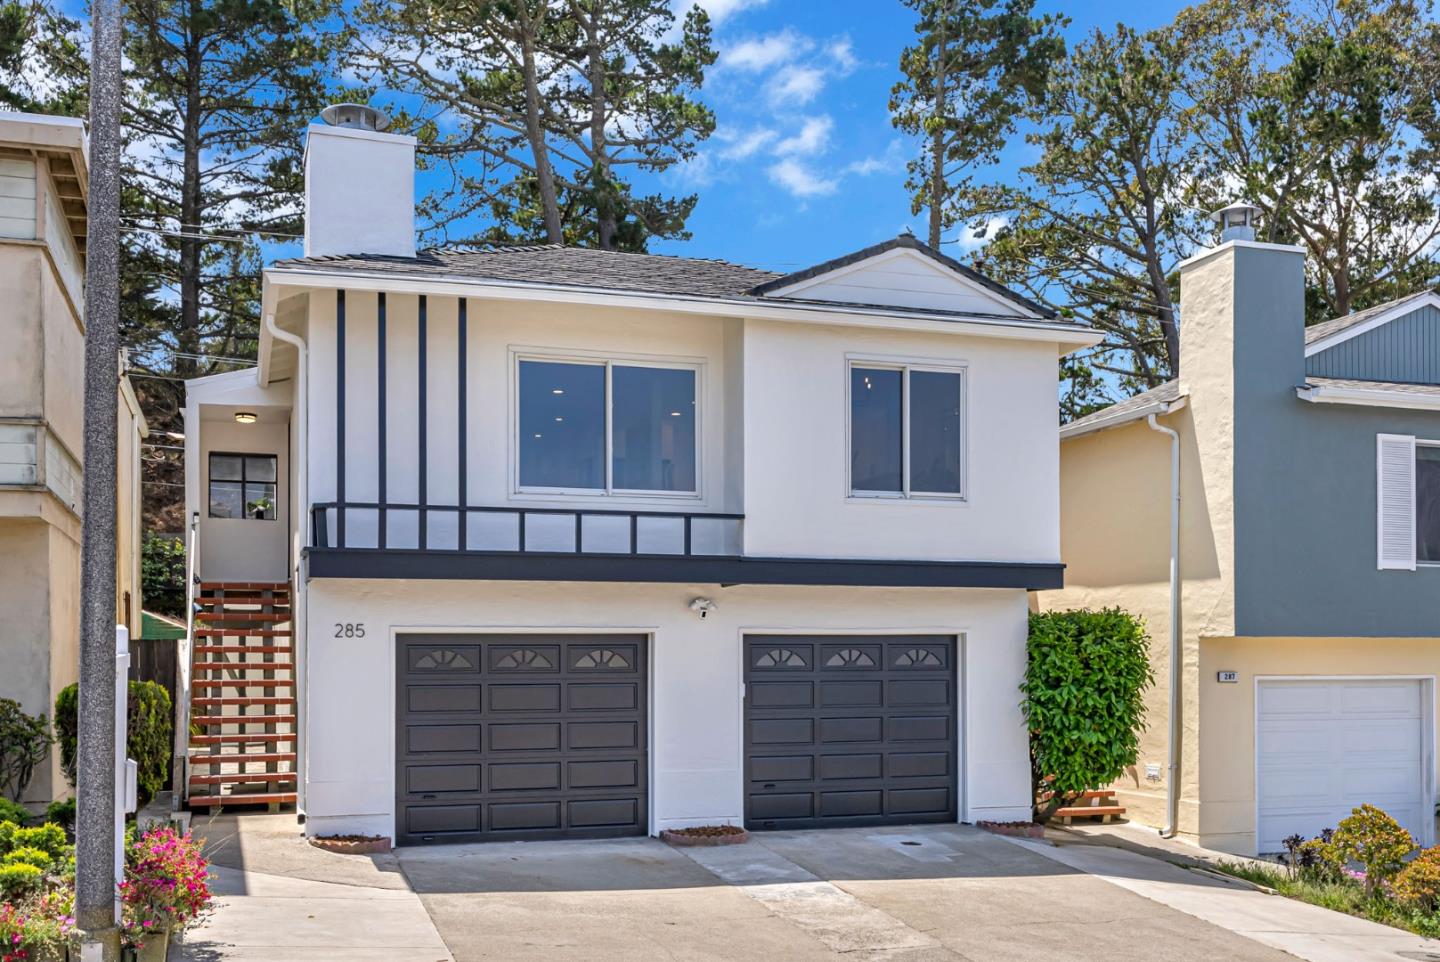
Beautifully Updated Southern Hills Gem!
Spacious 2-Story Single-Family Home with Attached Garage in Desirable Daly City Location. Main Level Offers an Open Kitchen Featuring Brand New Cabinets, Quartz Countertops with Stylish Backsplash, Stainless Steel Appliances, Dining/Living Area Combo with Recessed Lighting, Refinished Hardwood Floors, Wood Burning Fireplace, & Three Large Bedrooms with an Updated Full Bathroom with New Tiled Flooring, Vanity, Tub/Shower Combo, and Modern Fixtures. Lower Level Features a Private One-Bedroom Suite with Generous Living Area, Counter Bar, Additional Bonus Room with Kitchen Nook, & Second Full Bathroom with Stall Shower. Lower Level is Ideal for Extended Family or Guests. Enjoy the Peaceful Backyard Perfect for Relaxation or Entertaining. Conveniently Located Near Hike Trails, Schools, Shopping, and Freeways a Rare Find in Southern Hills!

4
beds

2
baths

1,690 Sq.Ft. LIVING AREA

3,300 Sq.Ft. lot

Greg Stange

Greg Stange

Features & Amenities

Interior

  • total bedrooms4
  • Total bathrooms2
  • full bathrooms2
  • Flooring Hardwood
  • Fireplace Living Room
  • APPLIANCES Dishwasher, Microwave, Oven Range Electric, Refrigerator

Area & Lot

  • Status Sold
  • Date Sold July 8, 2025
  • Living Area1,690 Sq.Ft.
  • Total Area1,690 Sq.Ft.
  • Lot Area3,300 Sq.Ft.
  • MLS® IDML82009826
  • TypeResidential
  • YEAR BUILT1963
  • School DistrictJeffersonUnionHigh

Exterior

  • STORIES2
  • Garage Space2.0
  • water SourcePublic
  • utilitiesPublic Utilities, Water Public
  • roofComposition, Tar Gravel
  • parkingAttached Garage
  • HEAT TYPEGas
  • AIR CONDITIONINGNone
  • sewerPublic Sewer
  • SubstructureSlab

Financial

  • Sales Price$1,280,000
  • Zoning R10003
View Virtual Tour

Work With Us

Get assistance in determining current property value, crafting a competitive offer, writing and negotiating a contract, and much more. Contact us today.

Follow Us on Instagram